
W111.es1× layer
Tabique sencillo 73 mm
Estructura simple de 48 mm y una placa de 12,5 mm a cada lado.
- mm
- 73
- Fuego
- EI 30
- Rw
- —
- Alt.
- 3 m


SYSTEM ENGINEERING · KNAUF
Filter by project requirements, compare documented systems and create a traceable quantity take-off using Knauf products from our catalogue.
Independent Almacenes Ferragut tool based on public Knauf technical literature. It is not affiliated with or a replacement for Knauf Systemfinder, project design or professional approval.
PROFESSIONAL QUANTITY REPORT · FREE
Enter the dimensions of your partition, wall lining or ceiling to obtain boards, profiles, insulation, screws, tape, compound and Knauf accessories for the selected build-up.
Knauf · Ferragut
Opción guiada
Indica el uso, la exposición, la altura y las prestaciones mínimas. Solo mostraremos composiciones que las acrediten.
Knauf · Ferragut
Estructura simple de 48 mm y una placa de 12,5 mm a cada lado.
W381.es con placa cementicia AQUAPANEL Indoor para humedad intensa.
Estructura simple de 70 mm, lana mineral y una placa Acustik de 12,5 mm a cada lado.
Estructura simple de 70 mm, lana mineral y una placa Diamant 12,5 mm a cada lado.
Estructura simple de 48 mm y dos placas Standard de 12,5 mm a cada lado.
W381.es con placa cementicia AQUAPANEL Indoor para humedad intensa.
W382.es con placa cementicia AQUAPANEL Indoor para humedad intensa.
Estructura simple de 70 mm, lana mineral y dos placas Standard de 12,5 mm a cada lado.
Estructura simple de 70 mm, lana mineral y dos placas Diamant 12,5 mm a cada lado.
Estructura simple de 48 mm y tres placas Standard de 12,5 mm a cada lado.
W382.es con placa cementicia AQUAPANEL Indoor para humedad intensa.
W386.es con placa cementicia AQUAPANEL Indoor para humedad intensa.
Ferragut Engineering Tools
Every performance value links to the official system sheet that publishes it. A loaded variant that does not document a requirement is never shown as compliant. The quantity report adapts materials to the selected configuration and rounds complete purchase units up.
System type, humidity, height, thickness, fire resistance and airborne sound insulation.
Layers, frame, visual section, spacing, board formats and specific warnings.
Material take-off, Ferragut Knauf product matches and CSV, JSON or PDF outputs.
DOCUMENTED SYSTEMS
The tool includes partition, wall lining and ceiling variants. EI, Rw and thickness values belong to the documented build-up; a performance not published by Knauf is marked as not published.
| System | Application | Variants | Thickness | Fire | Acoustic | Configure system |
|---|---|---|---|---|---|---|
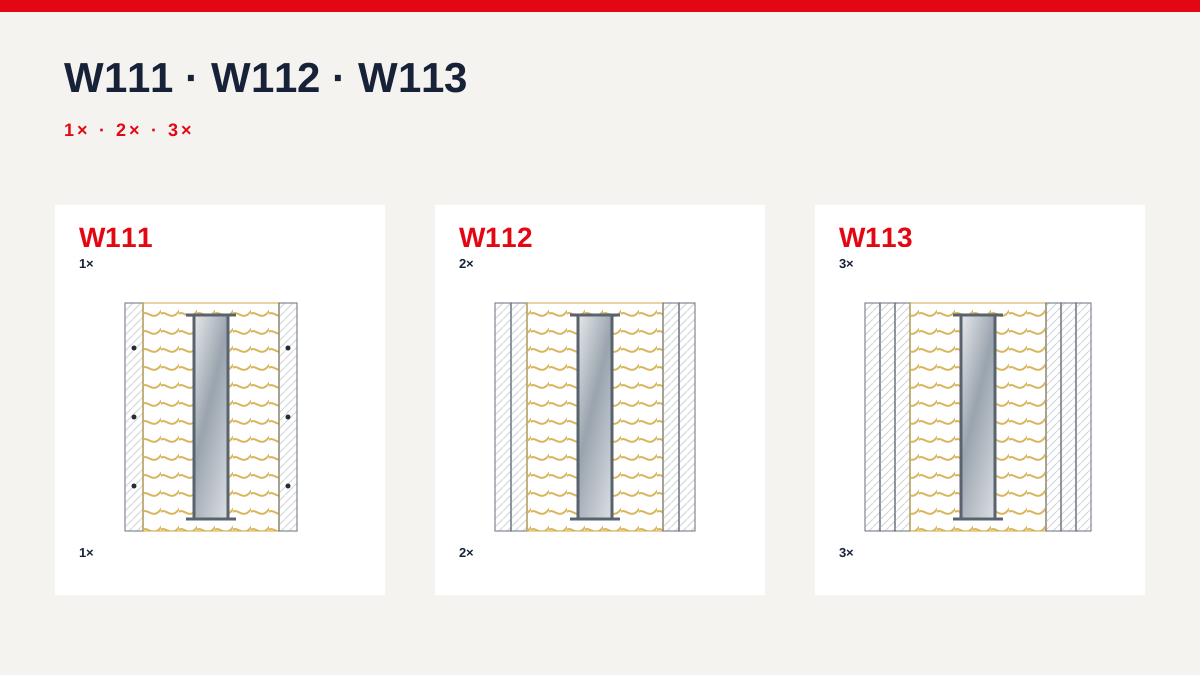
| W111.es | Partition | 3 | 73–95 mm | EI 30 / EI 60 | 49 dB | View system and variants |
| W112.es | Partition | 3 | 98–120 mm | EI 60 / EI 120 | 54–57 dB | View system and variants |
| W113.es | Partition | 1 | 123 mm | EI 90 | 58 dB | View system and variants |
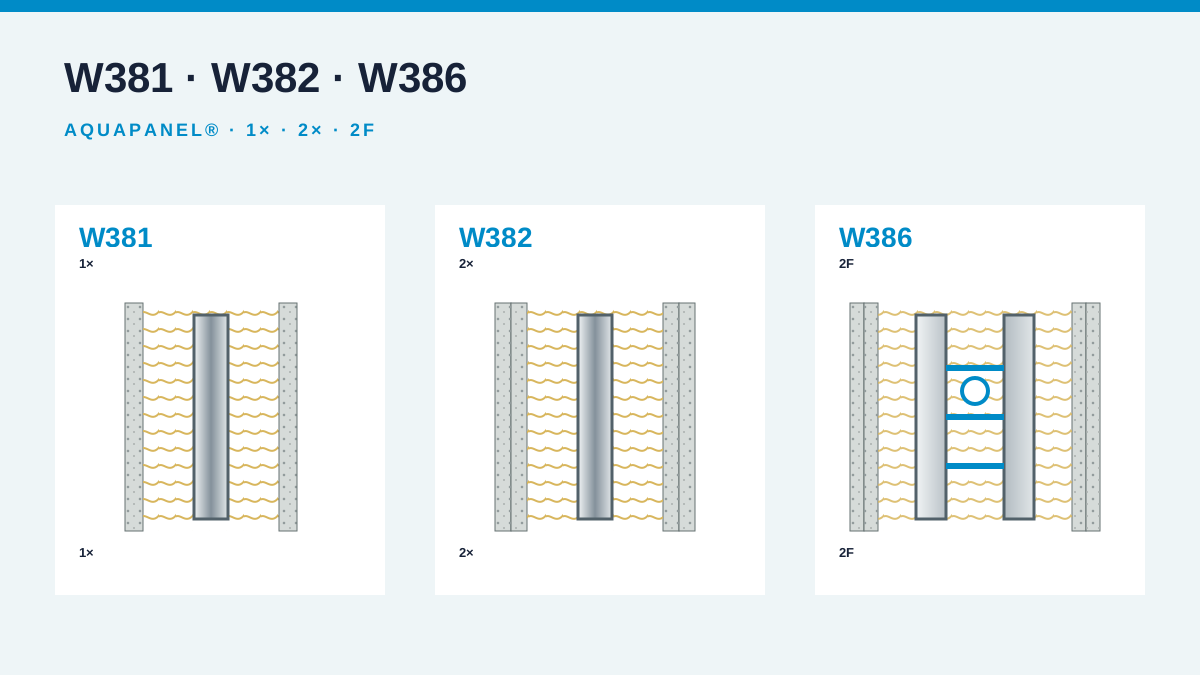
| W381.es | Partition | 2 | 75–100 mm | EI 30 | 43–45 dB | View system and variants |
| W382.es | Partition | 2 | 100–125 mm | EI 90 | 50–52 dB | View system and variants |
| W386.es | Partition | 1 | 155 mm | EI 90 | 55 dB | View system and variants |
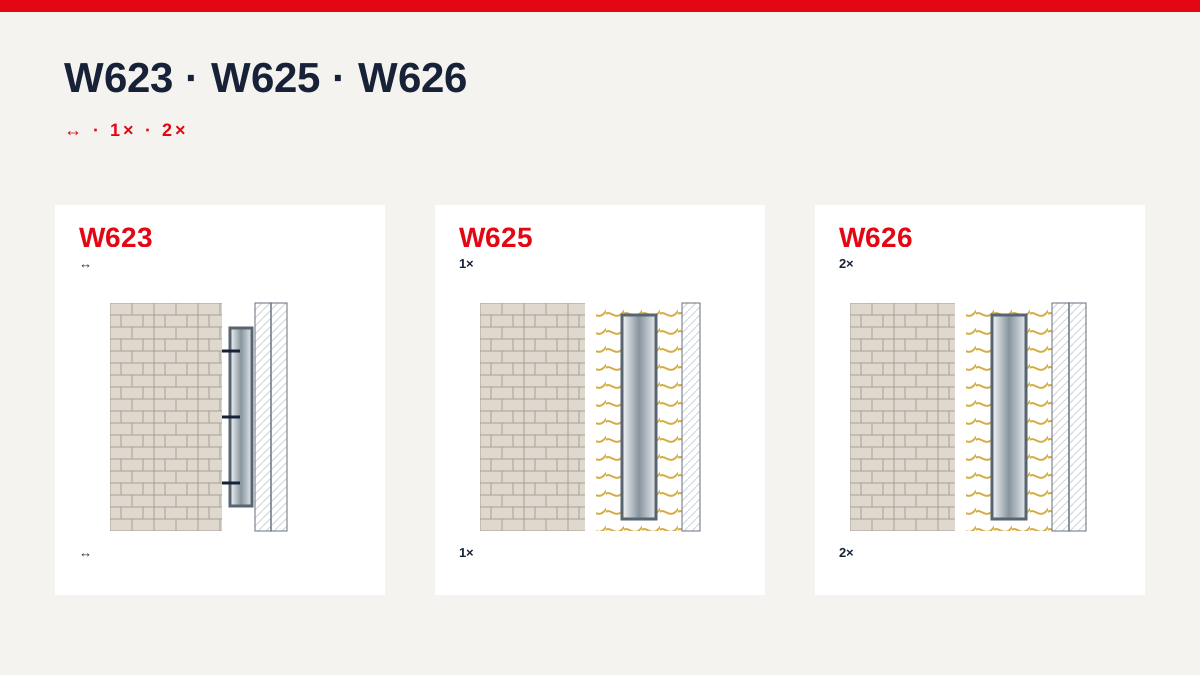
| W623.es | Wall lining | 1 | 62 mm | Not published | Not published | View system and variants |
| W625.es | Wall lining | 1 | 92.5 mm | Not published | Not published | View system and variants |
| W626.es | Wall lining | 1 | 105 mm | Not published | Not published | View system and variants |
| D112a.es | Ceiling | 2 | 29.5–47 mm | EI 60 | Not published | View system and variants |
| D112b.es | Ceiling | 4 | 39.5–77 mm | EI 60 / EI 90 / EI 120 | Not published | View system and variants |
| D113.es | Ceiling | 2 | 39.5–57 mm | EI 60 | Not published | View system and variants |
TECHNICAL COMPARISONS
Compare the differences that affect ordering and installation before opening a specific variant.
 W381 · W382 · W386 Compare W381, W382 and W386 W381 is the compact cement-board option; W382 adds a second board per side; W386 uses a double frame for service walls, installations and persistently high humidity. Open comparison →
  W623 · W625 · W626 Compare W623, W625 and W626 W623 fixes directly to the wall and minimises the cavity; W625 creates an independent one-board frame; W626 retains the independent cavity and adds multiple boards for robustness. Open comparison →
  D112a · D112b · D113 Compare D112a, D112b and D113 D112a uses a two-level F47 frame; D112b uses two-level CD 60/27 and offers the broadest fire range; D113 places CD 60/27 on one level to minimise frame depth. Open comparison →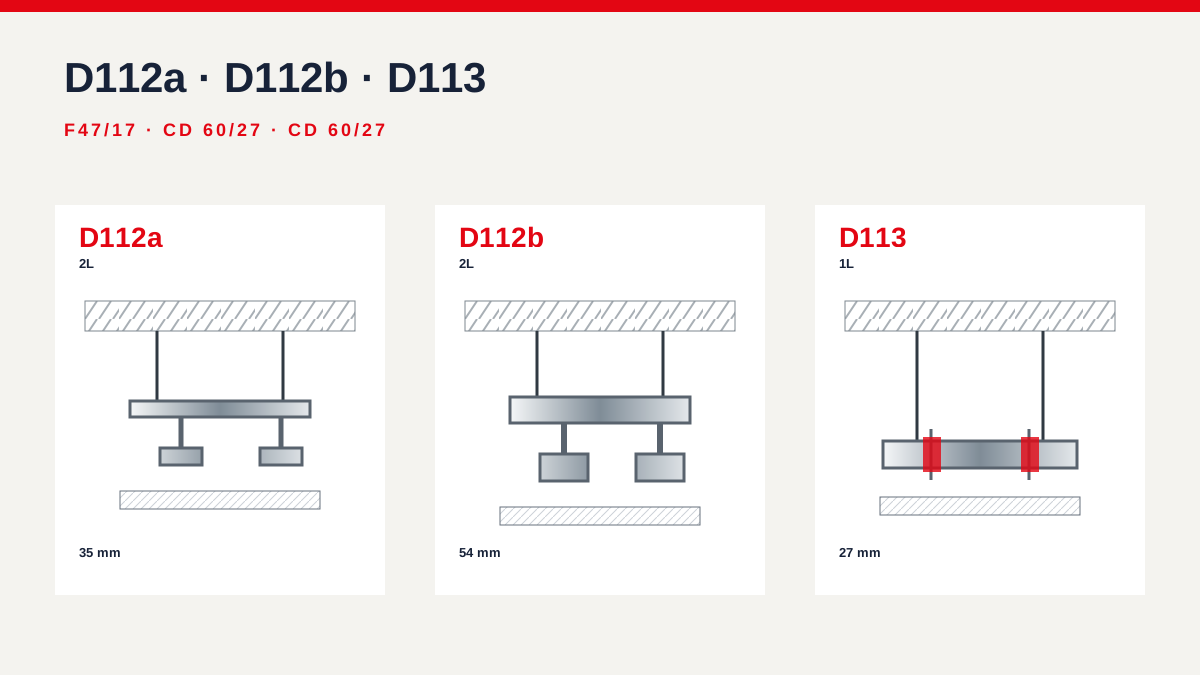
COMMON QUESTIONS
Boards, studs or ceiling profiles, channels and perimeter details, insulation, suitable screws for every layer, tape, joint compound and specific ceiling or AQUAPANEL accessories.
Yes. Select W11 and W38 partitions, W62 wall linings and D11 suspended ceilings, each with its own technical configuration.
Yes. Every quantity line is matched to Knauf products in the Ferragut catalogue and shows the identified size or recommended variant.
No. It supports selection and ordering. Fixings, special loads, tall walls, joints and bespoke details require the current system sheet and competent technical review.
Technical literature reviewed
The tool does not size fixings, special loads, high walls, movement joints or bespoke junctions. These conditions require the current system sheet and competent technical review.
View Knauf catalogue products