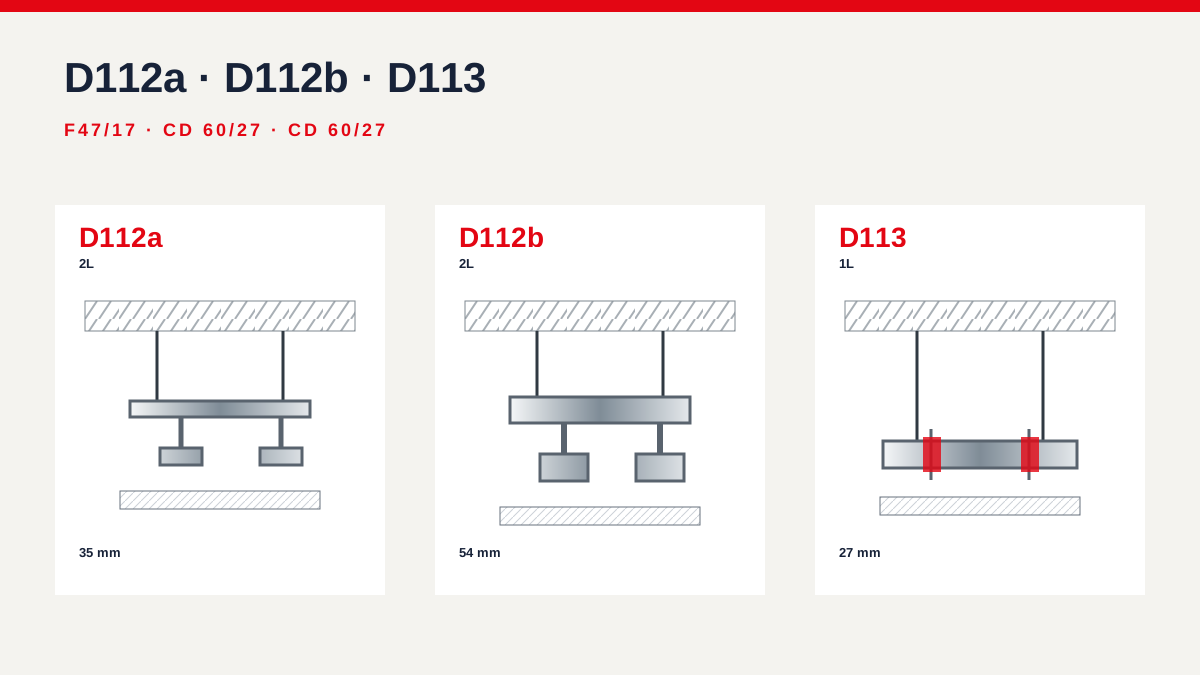
- Variants
- 2
- Thickness range
- 39.5–57 mm
- Documented EI
- EI 60
- Documented Rw
- Not published
DECISION SHEET
When to choose D113
Best suited to
CD 60/27 ceilings where minimum frame depth matters, with primary and secondary profiles arranged on the same level.
Compare first with
D112b requires 54 mm of frame but offers EI 90 and EI 120; D112a uses a two-level F47 frame.
Critical site checks
- ✓Allow 27 mm for the frame and use the CD 60/27 cross connectors specified for a single-level system.
- ✓The loaded fire variant is EI 60 with 2 × 15 mm; do not attribute D112b EI 120 to D113.
- ✓Include every load, keep the plenum at 2 m without specific engineering and provide joints every 15 m.
Available D113 variants
Choose a specific build-up to open the quantity report with that system already loaded. Only performance values published by the associated technical source are displayed.
| Build-up | Thickness | Boards | Frame | Fire | Acoustic | Max. height | Calculate this variant |
|---|---|---|---|---|---|---|---|
| D113 · 39.5 mm1 × boards per face | 39.5 mm | Knauf board 12,5 | CD profile 60/27 | Not published | Not published | Not published | Calculate this variant |
| D113 · 57 mm2 × boards per face | 57 mm | 2 × Knauf Fire Board 15 | CD profile 60/27 | EI 60 | Not published | Not published | Calculate this variant |
How to choose a D113 variant
Choose the build-up by fire protection and board thickness. Additional loads, plenum depth and hanger layout require a specific D11.es check.
Current technical source loaded
D11.es Techos suspendidos Knauf (2025) · 2025-09The Ferragut quantity report prepares
- ✓Ceiling boards
- ✓Compatible carrying profiles
- ✓Perimeter and suspension parts
- ✓Screws for every layer
- ✓Joint tape and compound
What this system family contains
The composition comes from the loaded variants and identifies the work items involved before preparing the quantity report.
Questions about Knauf D113
What is the Knauf D113 system?
D113.es forms a continuous ceiling with CD 60/27 profiles on one level. The calculator includes a Standard variant and a documented EI 60 build-up.
Which D113 variant should I choose?
Choose the build-up by fire protection and board thickness. Additional loads, plenum depth and hanger layout require a specific D11.es check.
What does the calculator quantify?
The tool estimates complete purchase units for boards, profiles, insulation, screws, joint treatment and accessories compatible with the selected build-up.
Where does the technical data come from?
Performance data comes from D11.es Techos suspendidos Knauf (2025), revision 2025-09. Values that are not published are not inferred.