
Celosía cerámica 12×24 2 agujeros
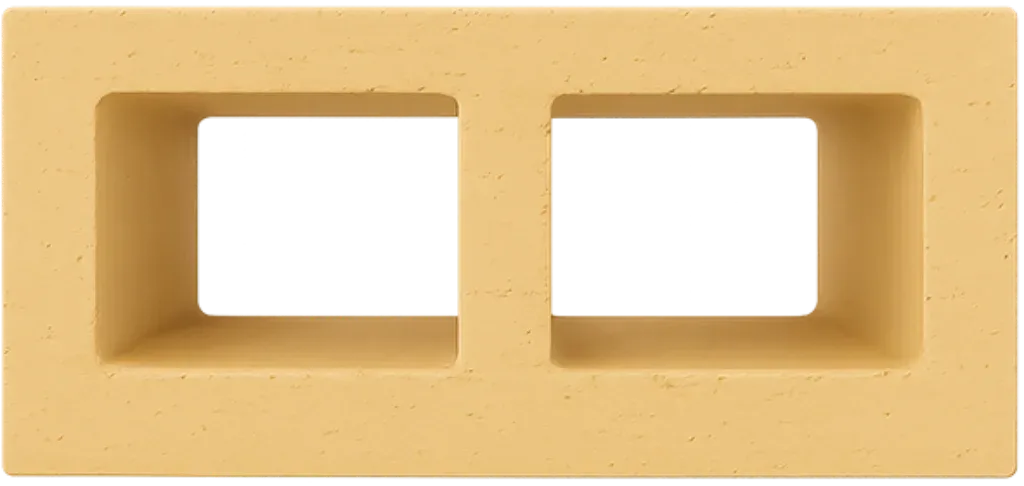
A panel with two large openings, suitable for enclosures that require a wider opening and allow natural light to pass through.
General Description
The 12 × 24 ceramic lattice with two holes from Ladrillerías Mallorquinas features two wide openings that create a greater sense of openness than the three- and four-hole versions. Its simple yet striking design allows for the creation of ceramic panels with a clear geometric pattern and a high proportion of open spaces.
It is well-suited for enclosures where cross-ventilation and the entry of natural light are particularly desired. It can be installed on terraces, patios, porches, facades, garden dividers, and partitions between indoor and outdoor spaces.
Its two openings create a less fragmented visual pattern, with broader shadows and a more direct relationship between both sides of the enclosure. This feature allows for greater visual connection with the surroundings, although it provides less privacy than versions with a greater number of perforations.
The piece can be used to create regular compositions through uniform placement or alternating designs by varying the orientation of the units. The result is a lightweight ceramic partition that combines functionality, natural materiality, and a simple architectural aesthetic.
Ladrillerías Mallorquinas includes this model among its special pieces and attributes to the latticework functions such as separation, ventilation, partial light control, privacy, and decoration. Its manufacture from natural clay also offers the warm finish and characteristic aging of ceramic products.
Technical Specifications
Dimensions: 11.5 × 24 × 10 cm.
Approximate coverage: 32 pieces per m².
Packaging: 288 pieces per pallet.
Approximate weight: 2,960 kg per unit.
Availability: made to order.
When calculating material requirements, allow for approximately 32 units per square meter, plus a reserve for breakage and replacements. Due to the larger visual size of the openings, it is especially important to consider in advance the orientation of the wall section, the desired level of privacy, and direct sunlight exposure.